<-- style PDP --> 805-533 Richmond Street, Toronto - Condo Apt for sale for $749,000
  • sold
  • leased

805-533 Richmond Street

Toronto, Ontario, M5V 3Y1 - Waterfront Communities C1

$749,000$000000

  • Neighbourhood

    Waterfront Communities C1

  • Major Intersection

    Richmond St W and Portland St

  • Listed Since: 41 day(s)

  • Last update: 21 day(s) ago

Overview

  • Property Type

    Condo Apt, Loft

  • Bedrooms

    2

  • Bathrooms

    1

  • Square Feet

    800-899

  • Exposure

    East

  • Total Parking

    1 Built-In Garage

  • Maintenance

    $1,086

  • Taxes

    $3,567.99 (2026)

  • Balcony

    Open

Property Description

Property description for 805-533 Richmond Street, Toronto

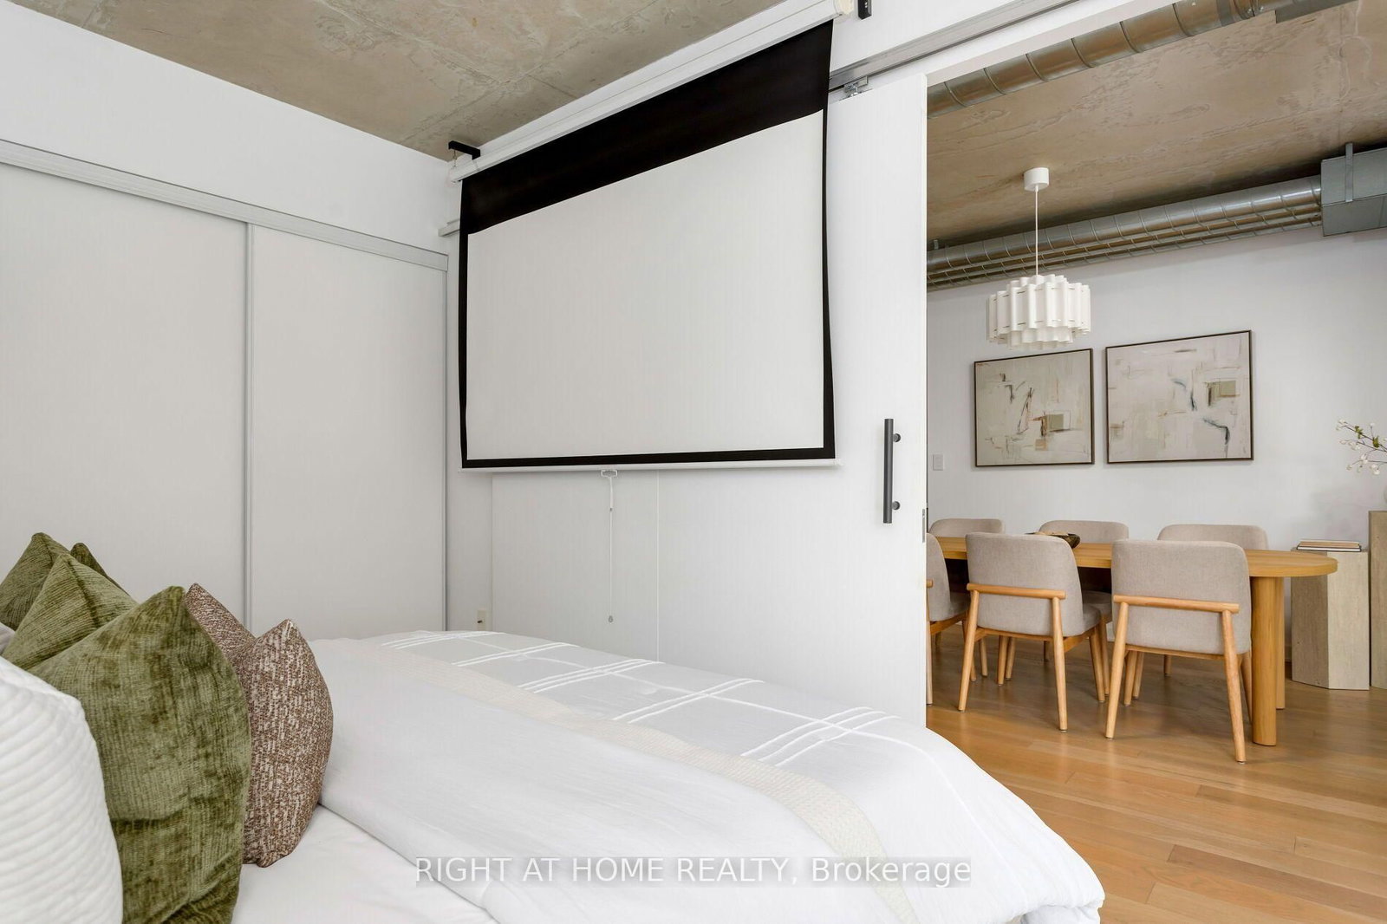
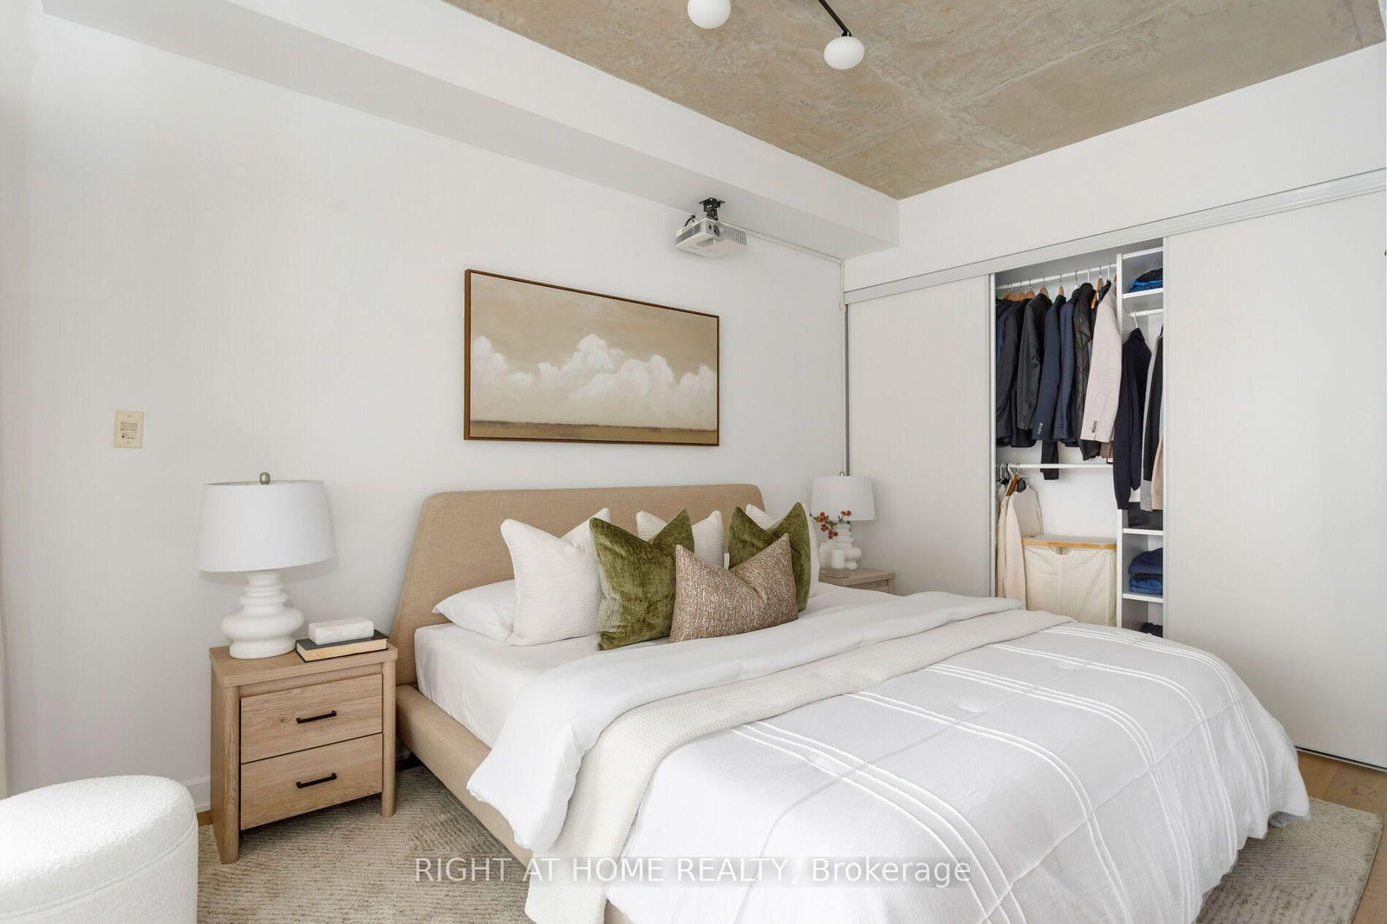
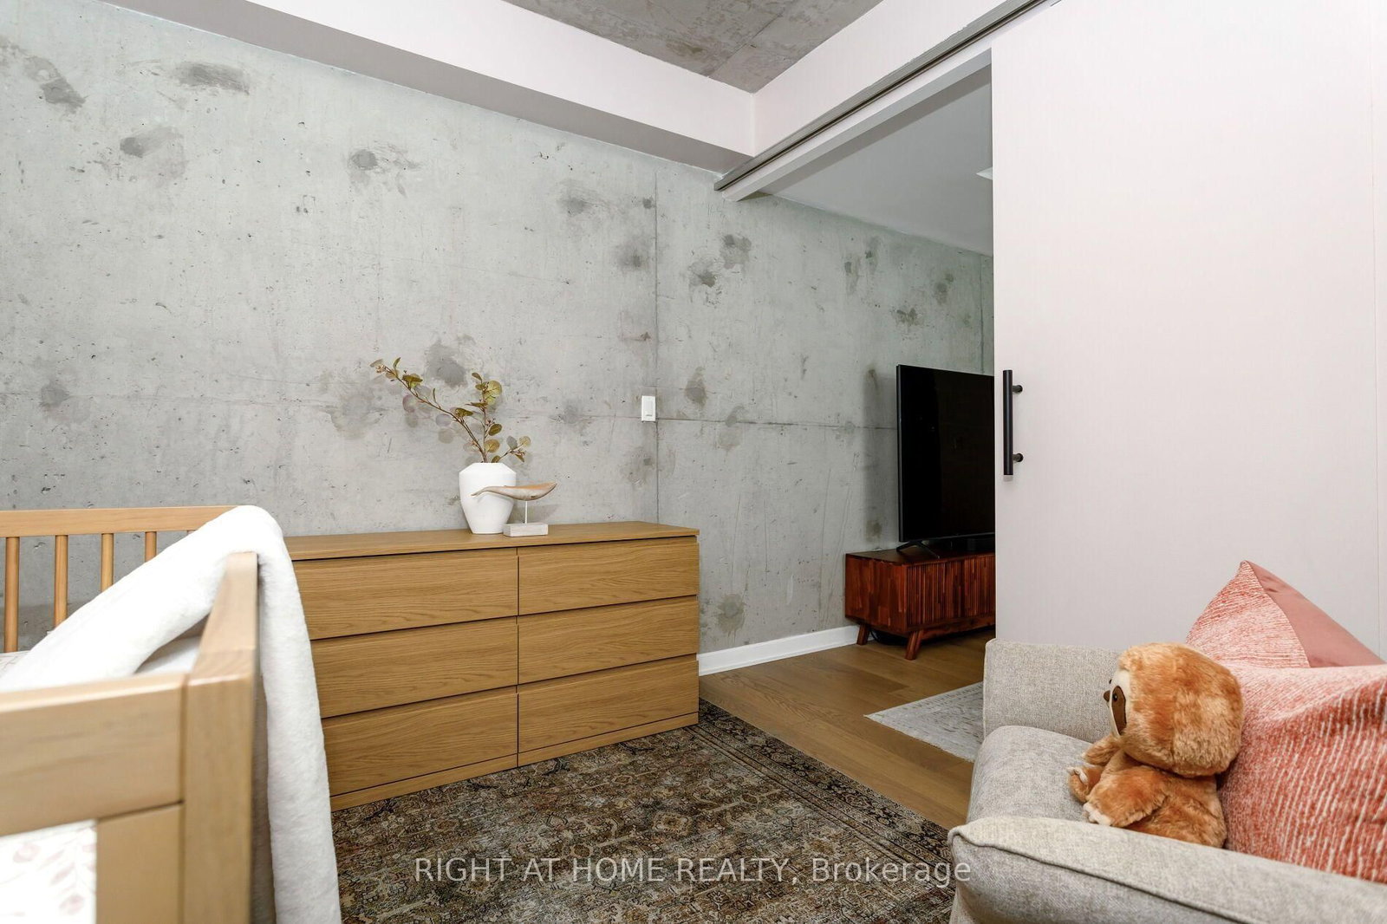
For those who like the finer things in life, this is the Fashion District loft you've been waiting for. Renovated with intention and passion for design. No cookie-cutter layout. No wasted space. This spacious 2-bedroom delivers a magazine-worthy kitchen & bathroom, 9ft concrete ceilings & feature walls, engineered oak floors, floor-to-ceiling windows, natural light and a king-size primary. The kitchen was designed for people who actually cook (or want to look like they do). Calacatta Vecchia quartz counters & backsplash. Custom island with storage & seating. Soft-close cabinetry & extended drawers. Custom under-cabinet lighting & potlights. Lutron smart switches. Oversized stainless sink. KitchenAid fridge with water & ice. Ultra-quiet KitchenAid dishwasher. And that rare downtown luxury: a gas stove with upgraded Lotus vent fan. The bathroom is equally considered: full-length custom vanity, White Smoke quartz, soft-close storage, Taj Mahal floor tile, Toto toilet, custom potlights & a whisper-quiet fan with timer. The open-concept living and dining space was made for entertaining, with room for a statement table. Laptops by day, dinner parties by night. Outside, the oversized L-shaped terrace offers a gas BBQ hookup. Morning coffee with a CN Tower view. Summer nights grilling and chilling. Both bedrooms have custom closet built-ins. The primary has a ceiling-mounted projector & screen. Movie night in bed? Absolutely. Full-size LG front-load laundry & a locker complete the package. Hate waiting for elevators? You're in the right place. This boutique mid-rise of 51 suites offers peace, privacy and exclusivity. Maintenance fees include water, natural gas and heating/cooling. Fahrenheit Coffee downstairs. King West, Queen West, Waterworks, The Well, Kensington Market, Trinity Bellwoods, fitness, dining & transit nearby. Steps to future Ontario Line stations at Queen-Spadina and King-Bathurst. Refined urban living with an industrial edge. A loft that lives like a home.

Listed by RIGHT AT HOME REALTY

  • MLS #

    C13844962

  • Sq. Ft

    800-899

  • Sq. Ft. Source

    MLS

  • Year Built

    Available Upon Request

  • Basement

    None

  • View

    City, Downtown

  • Garage

    Built-In, 1 spaces

  • Parking Type

    Rental

  • Locker

    Owned

  • Pets Permitted

    Yes-with Restrictions

  • Exterior

    Concrete

  • Fireplace

    N

  • Security

    n/a

  • Elevator

    Y

  • Laundry Level

    Main

  • Building Amenities

    Bbqs Allowed,Elevator

  • Maintenance Fee Includes

    Heat, Water

  • Property Management

    Icon Property Management

  • Heat

    Fan Coil

  • A/C

    Central Air

  • Water

    n/a

  • Water Supply

    n/a

  • Central Vac

    N

  • Cert Level

    n/a

  • Energy Cert

    n/a

  • Kitchen

    3.61 x 3.48 ft Main level

    Renovated, Quartz Counter, Centre Island

  • Living

    8.51 x 3.58 ft Main level

    Combined W/Dining, Window Flr to Ceil

  • Dining

    8.51 x 3.58 ft Main level

    Combined W/Living, Window Flr to Ceil

  • Primary

    4.12 x 2.72 ft Main level

    Window Flr to Ceil, Closet Organizers, Large Closet

  • 2nd Br

    3.15 x 2.72 ft Main level

    Closet Organizers, Large Closet

  • Bathroom

    1.53 x 2.6 ft Main level

    Renovated, B/I Vanity, 4 Pc Bath

  • MLS #

    C13844962

  • Sq. Ft

    800-899

  • Sq. Ft. Source

    MLS

  • Year Built

    Available Upon Request

  • Basement

    None

  • View

    City, Downtown

  • Garage

    Built-In, 1 spaces

  • Parking Type

    Rental

  • Locker

    Owned

  • Pets Permitted

    Yes-with Restrictions

  • Exterior

    Concrete

  • Fireplace

    N

  • Security

    n/a

  • Elevator

    Y

  • Laundry Level

    Main

  • Building Amenities

    Bbqs Allowed,Elevator

  • Maintenance Fee Includes

    Heat, Water

  • Property Management

    Icon Property Management

  • Heat

    Fan Coil

  • A/C

    Central Air

  • Water

    n/a

  • Water Supply

    n/a

  • Central Vac

    N

  • Cert Level

    n/a

  • Energy Cert

    n/a

  • Kitchen

    3.61 x 3.48 ft Main level

    Renovated, Quartz Counter, Centre Island

  • Living

    8.51 x 3.58 ft Main level

    Combined W/Dining, Window Flr to Ceil

  • Dining

    8.51 x 3.58 ft Main level

    Combined W/Living, Window Flr to Ceil

  • Primary

    4.12 x 2.72 ft Main level

    Window Flr to Ceil, Closet Organizers, Large Closet

  • 2nd Br

    3.15 x 2.72 ft Main level

    Closet Organizers, Large Closet

  • Bathroom

    1.53 x 2.6 ft Main level

    Renovated, B/I Vanity, 4 Pc Bath

Thinking of Selling?

Find Out Your Home’s Value in Today’s Market!

No Email or Signup is required to view your home estimate.

estimate your home value

Contact Manoj Kukreja

Sales Representative,
Century 21 People’s Choice Realty Inc.,
Brokerage
(647) 576 - 2100

Manoj profile avatar

Property History

Property history for 805-533 Richmond Street, Toronto

This property has been sold 2 times before. Create your free account to explore sold prices, detailed property history, and more insider data.

Sign In / Register

Estimated price

Date
Price
Change
2026-09-30
$731,770
5.16%

Inventory Graph

10 9 8 7 6 5 4 3 2 1 0 6 Months of inventory SELLER'S Market BALANCED Market BUYER'S Market

Mortgage Calculator

This data is for informational purposes only.

Mortgage Payment per month

Principal Amount

Interest

Total Payable

Amortization

Amortization

Closing Cost Calculator

This data is for informational purposes only.

Closing Cost Total for this property

Total Cash flow for purchasing this property

Down Payment(%)*
Additional information

Provincial Land Transfer Tax

Ontario Land Transfer Tax Rebate

Toronto Land Transfer Tax

Toronto Land Transfer Tax Rebate

PST on CMHC Insurance Premium

Lawyer Fees

$2,825

Government Registration Fee's

$164

Title Insurance

Closing Cost Total

Total Cash flow for purchasing this property

Provincial Land Transfer Tax

Ontario Land Transfer Tax Rebate

Toronto Land Transfer Tax

Toronto Land Transfer Tax Rebate

PST on CMHC Insurance Premium

Lawyer Fees

$2,825

Government Registarion Fee's

$164

Title Insurance

Down Payment(%)*

* A down payment of less than 20% is permitted only for first-time home buyers purchasing their principal residence. The minimum down payment required is 5% for the portion of the purchase price up to $500,000, and 10% for the portion between $500,000 and $1,500,000. For properties priced over $1,500,000, a minimum down payment of 20% is required.

Thinking of Selling?

Find Out Your Home’s Value in Today’s Market!

No Email or Signup is required to view your home estimate.

estimate your home value

Contact Manoj Kukreja

Sales Representative, Century 21 People’s Choice Realty Inc., Brokerage
(647) 576 - 2100

Manoj profile avatar

Recent Sold Listings in Waterfront Communities C1, Toronto

Popular Cities